
Vue d’ensemble
- Updated On:
- 15 May 2025
- 5 Bedrooms
- 1 Bathrooms
- 190.00 m2
Description
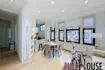
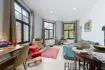
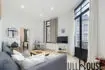
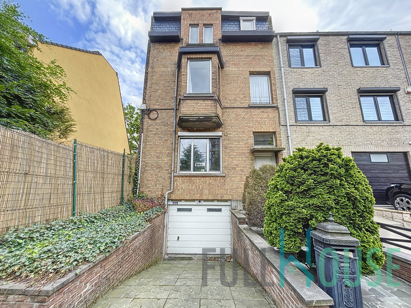
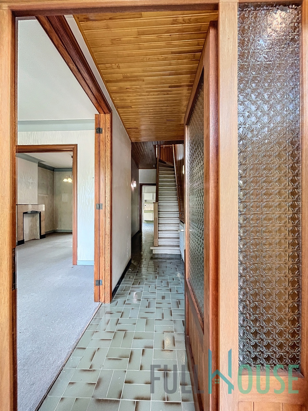
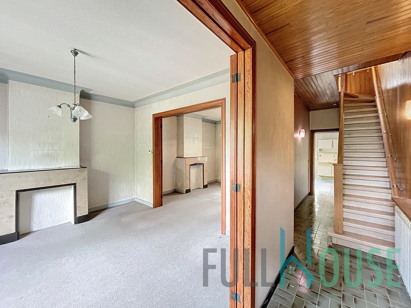
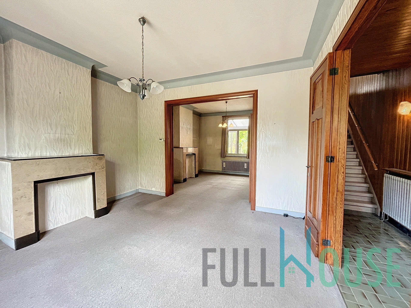
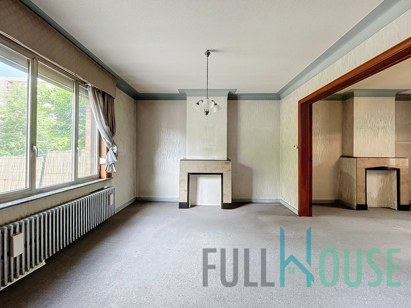
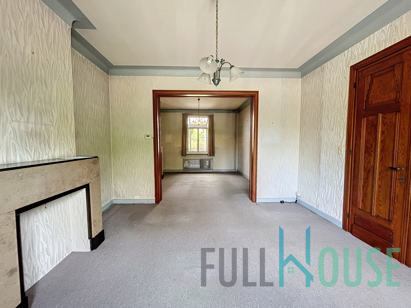
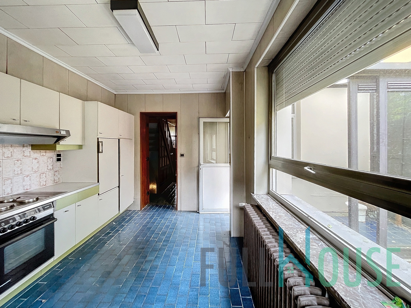
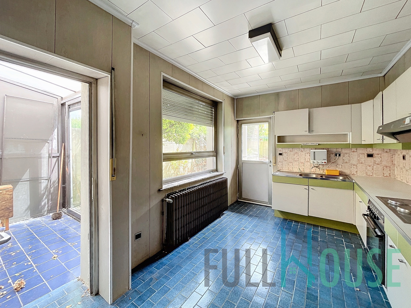
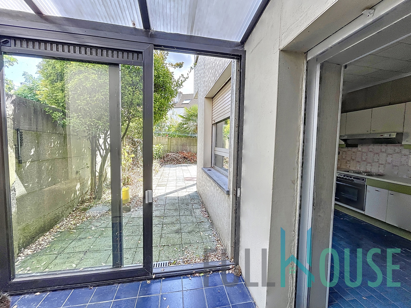
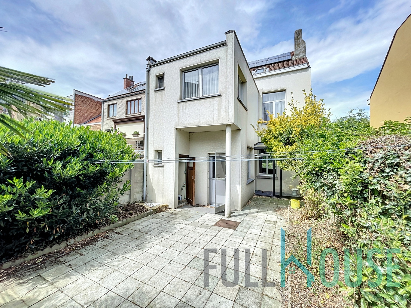
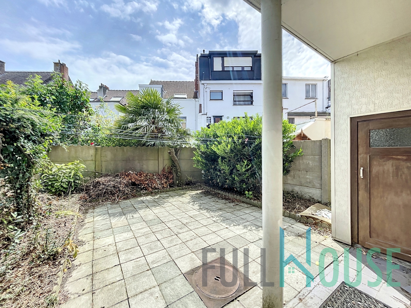
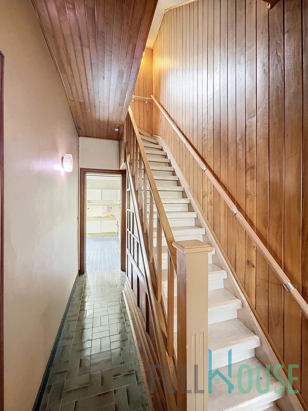
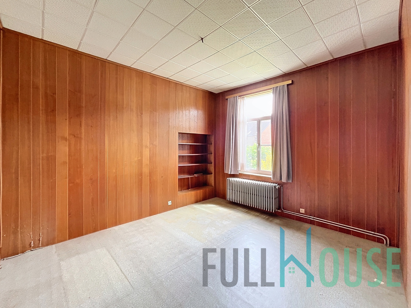
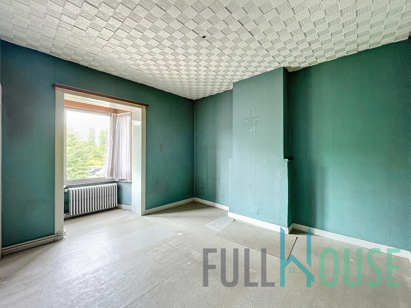
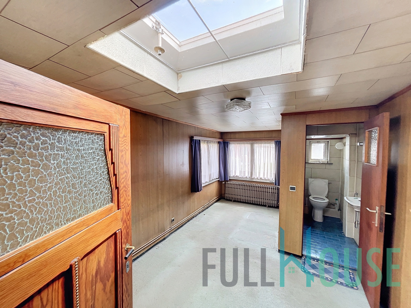
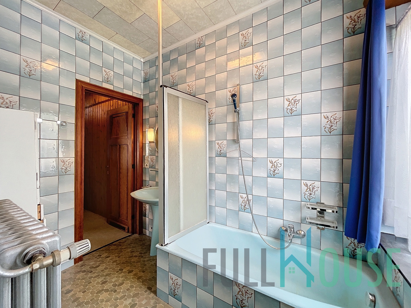
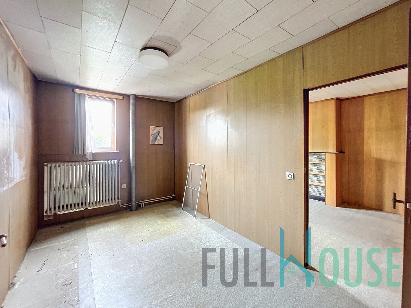
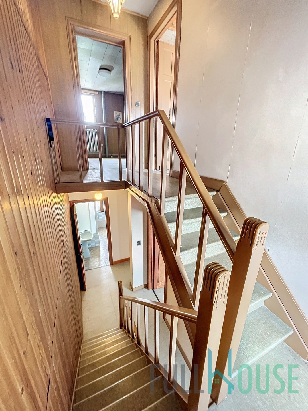
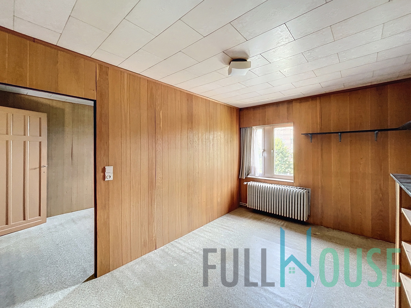
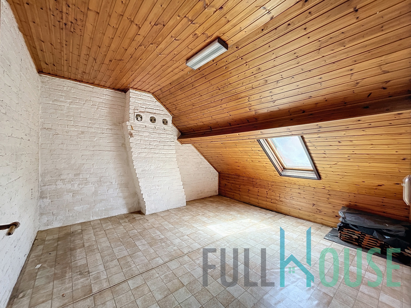
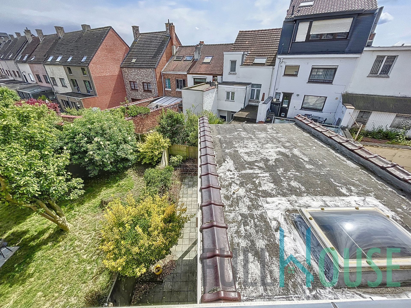
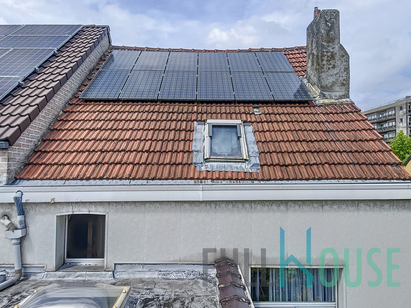
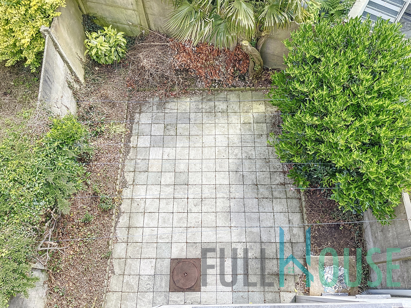
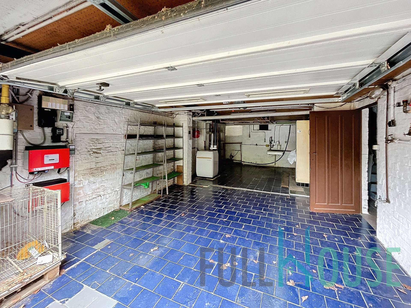
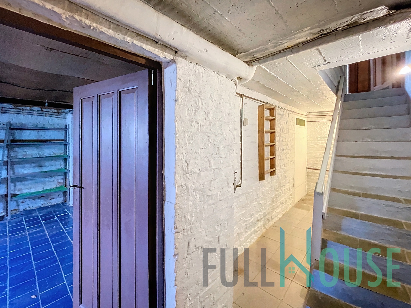
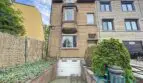
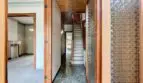
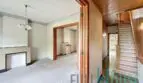
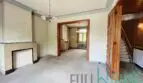
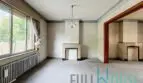
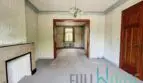
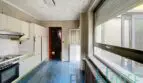
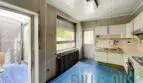
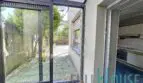
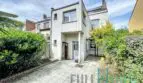
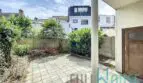
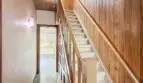
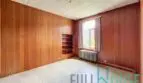
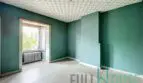
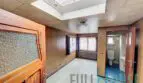
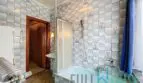
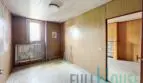
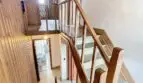
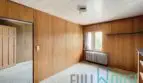
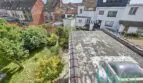
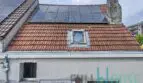
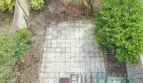
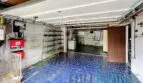
Magnificent house full of charm with a living area of +-190 m2, bright reception room +- 33 m2 parquet floor, fitted kitchen overlooking the garden, veranda, south-facing garden. First floor: 2 bedrooms and 1 study of 15 m2, 1 bathroom. 2nd floor: 2 bedrooms. Photovoltaic panels. Indoor and outdoor garage. Cellar. Utility room. PEB G. Visits and information: 02/669.43.62 or info@flho.eu
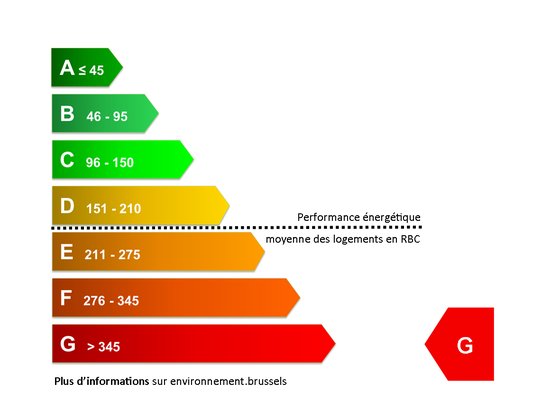
Energy class EPC: G
Specific consumption: 475 kWh/m².yr
CO2 emissions: 95 kg/m².yr
Address: Avenue du Roi Albert 256
City: Berchem-Sainte-Agathe
State/County: Brussels-Capital
Zip: 1082
Country: Belgium
Listing Id: 6015187
Price: 425.000€
Property Size: 190.00 m2
Property Lot Size: 152.00 m2
Bedrooms: 5
Bathrooms: 1
Basic Equipment
Type of heating: Gas (centr. heat.)
Type (ind/coll) of heating: Individual
Bathroom: Bath
Type of kitchen: Fully fitted
Building
Construction year: 1933
Number of garages: 2
Number of outside parkings: 1
Number of inside parking: 1
Cadaster
Land registry income (€): 1,494 €
Certificates
Yes/no of electricity certificate: No
Connections
Phone cables: Yes
Water: Yes
Gas: Yes
Cable television: Yes
Electricity: Yes
General Figures
Room 1: 16.5 m²
Room 2: 14.25 m²
Room 3: 15.5 m²
Room 4: 23 m²
Room 5: 16 m²
Kitchen (surf): 12 m²
Width at the street: 5.15 m
Number of toilets: 2
Number of showerrooms: 1
Living room: 33 m²
Ground details
Orientation of the front: North
Orientation: South
name, category & location
Number of floors: 2
Technical Equipment
Type of frames: Aluminium
Other Features
Attics
Cable television
Cellars
City
Close to motorway
Double glass windows
Electricity
Equipped kitchen
Gas
Inside parking
Intercom
Laundry
Office space
Outside parking
Phone line
Public transport nearby
Schools nearby
Shops nearby
Solar panels
Veranda
Water
Water reservoir