

Vue d’ensemble
- Updated On:
- 20 September 2023
- 5 Bedrooms
- 1 Bathrooms
- 243.00 m2
Description
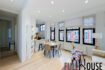
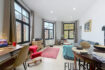
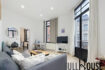
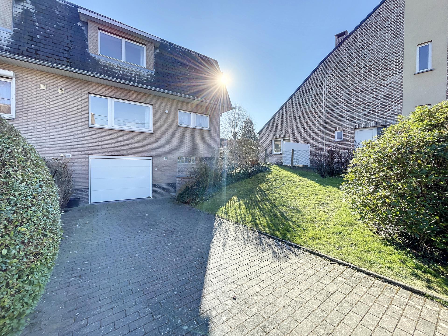
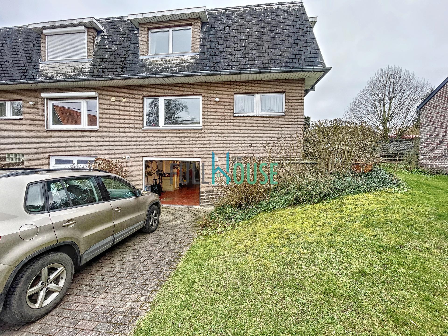
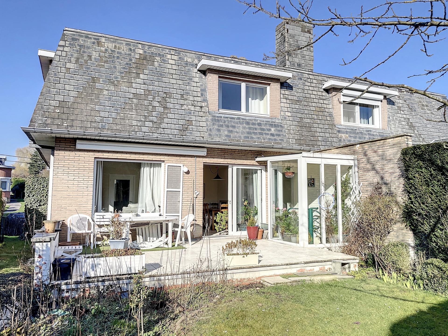
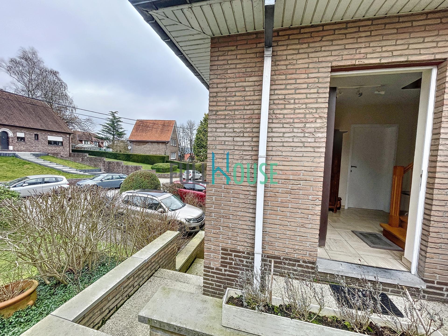
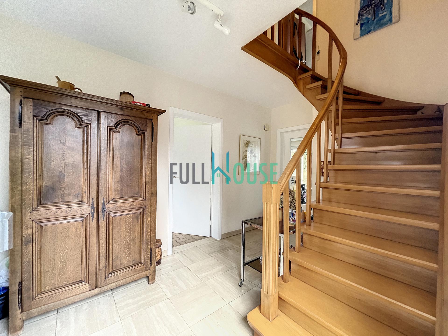
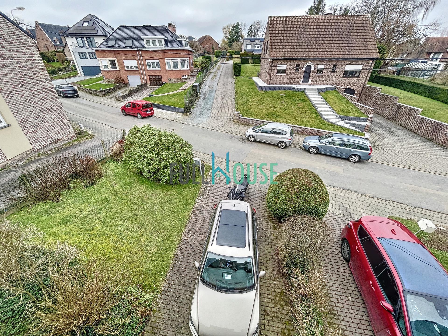
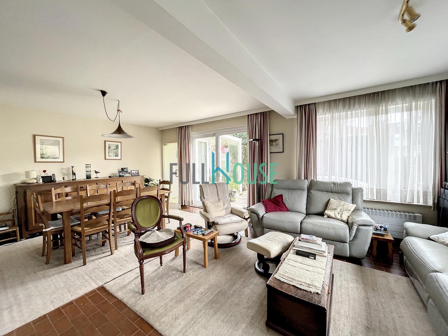
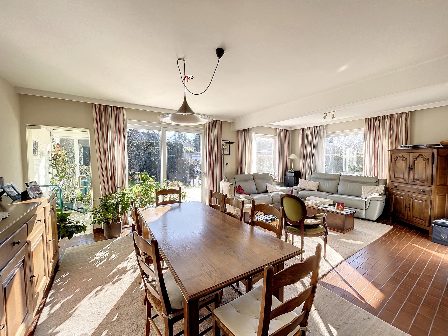
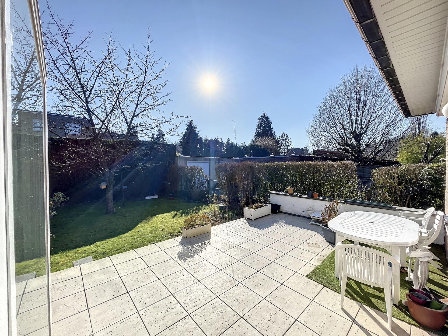
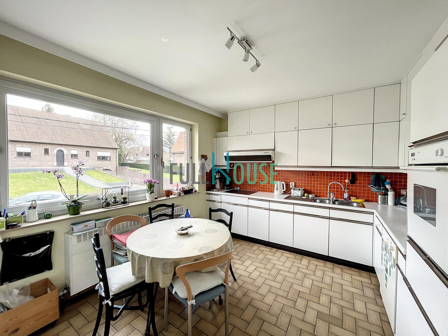
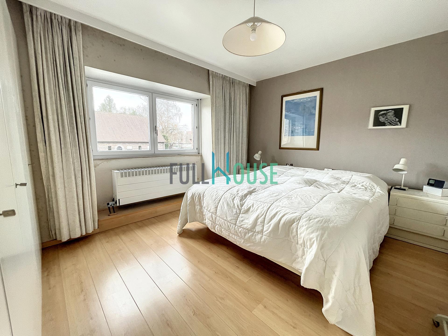
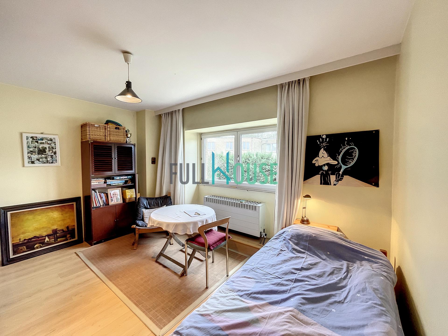
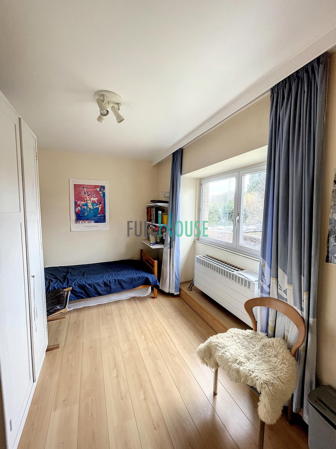
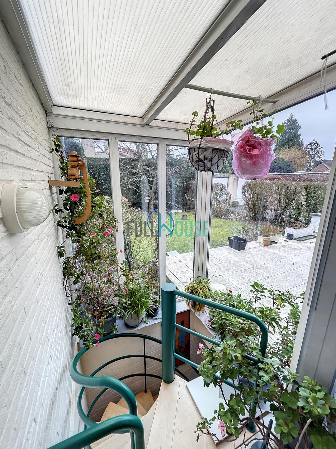
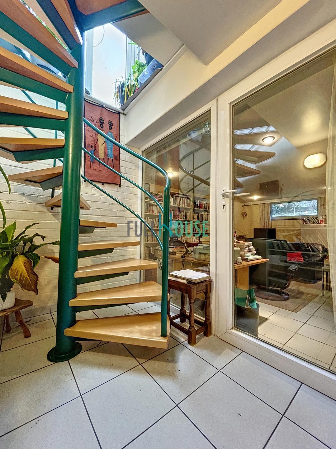
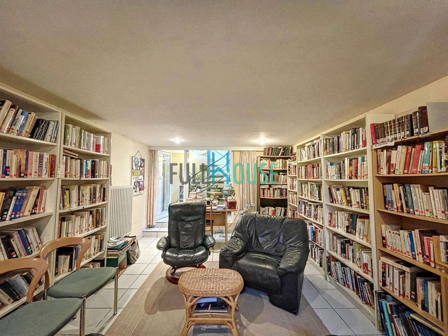
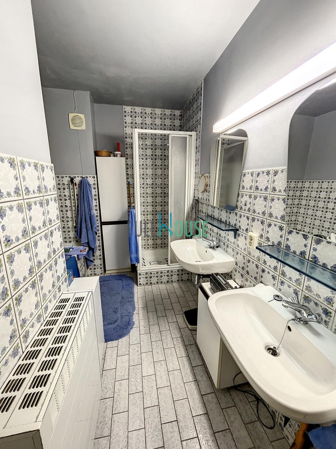
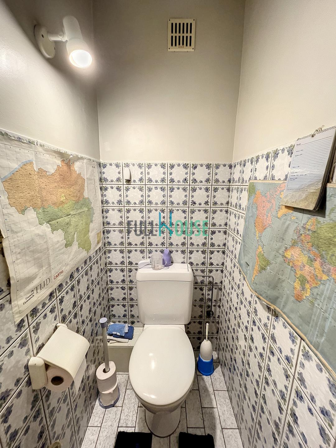
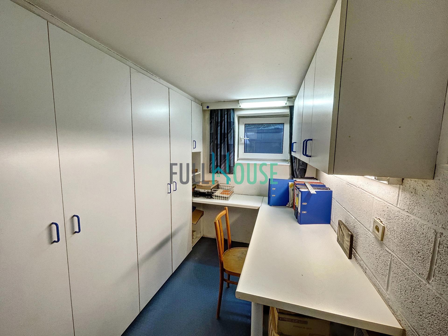
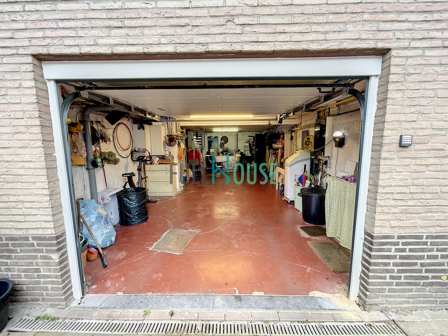
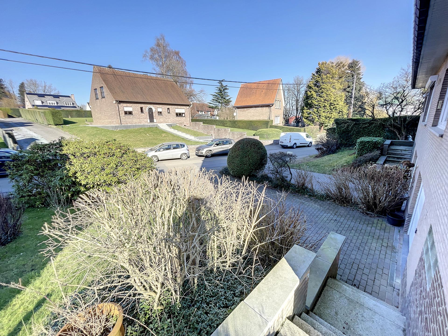
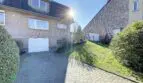
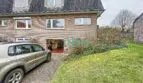
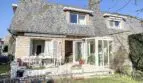
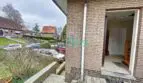
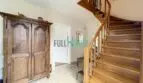
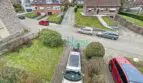
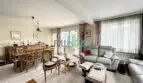
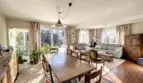
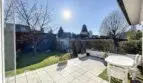
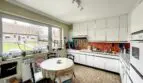
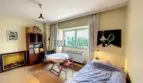
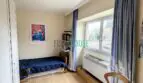
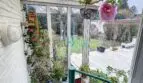
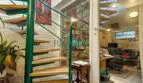
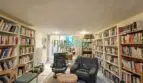
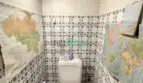
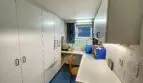
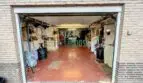
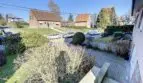
Beautiful three-front villa ideally located near schools and the Tervuren park. The ground floor consists of a large and bright living room with view on the garden, a nice kitchen and a separate toilet. On the first floor there are 4 bedrooms, a bathroom and an office. The basement contains the garage, a small office space and a multipurpose room. Very nice villa not to be missed in the neighbourhood! PEB : D. Info and visits : 0489 116 102 et info@flho.eu
Energy class EPC: D
Specific consumption: 340 kWh/m².yr
Certificate number: 20230220-0002807803-RES-2
Certificate date: 20 February 2023
Valid until: 20 February 2033
Listing Id: 5287271
Price: 535.000€
Property Size: 243.00 m2
Property Lot Size: 340.00 m2
Bedrooms: 5
Bathrooms: 1
Basic Equipment
Type of heating: Gas (centr. heat.)
Type (ind/coll) of heating: Wall heating
Type of kitchen: Fully fitted
Building
Construction year: 1978
Number of garages: 3
Number of outside parkings: 2
Number of inside parking: 1
Type of roof: French roof
Cadaster
Land reg. inc. (indexed): 3,068 €
Certificates
Yes/no of electricity certificate: No
Charges & Productivity
VAT applied: No
Connections
Water: Yes
Gas: Yes
Electricity: Yes
General Figures
Room 1: 14.5 m²
Room 2: 13.5 m²
Room 3: 10.5 m²
Room 4: 7 m²
Room 5: 19 m²
Kitchen (surf): 15 m²
Width at the street: 10.2 m
Number of terraces: 1
Number of toilets: 2
Number of showerrooms: 1
Orientation of terrace 1: South-west
Living room: 33 m²
Ground details
G-score: A
Orientation of the garden: South west
P-score: A
Flooding type: Not located in flood area
main features
Terrace 1 (surf): 40 m²
name, category & location
Number of floors: 1
Other Features
Cellars
Electricity
Equipped kitchen
Gas
Inside parking
Laundry
Outside parking
Public transport nearby
Residential area
Schools nearby
Water