Vue d’ensemble
- Updated On:
- 28 November 2025
- 3 Bedrooms
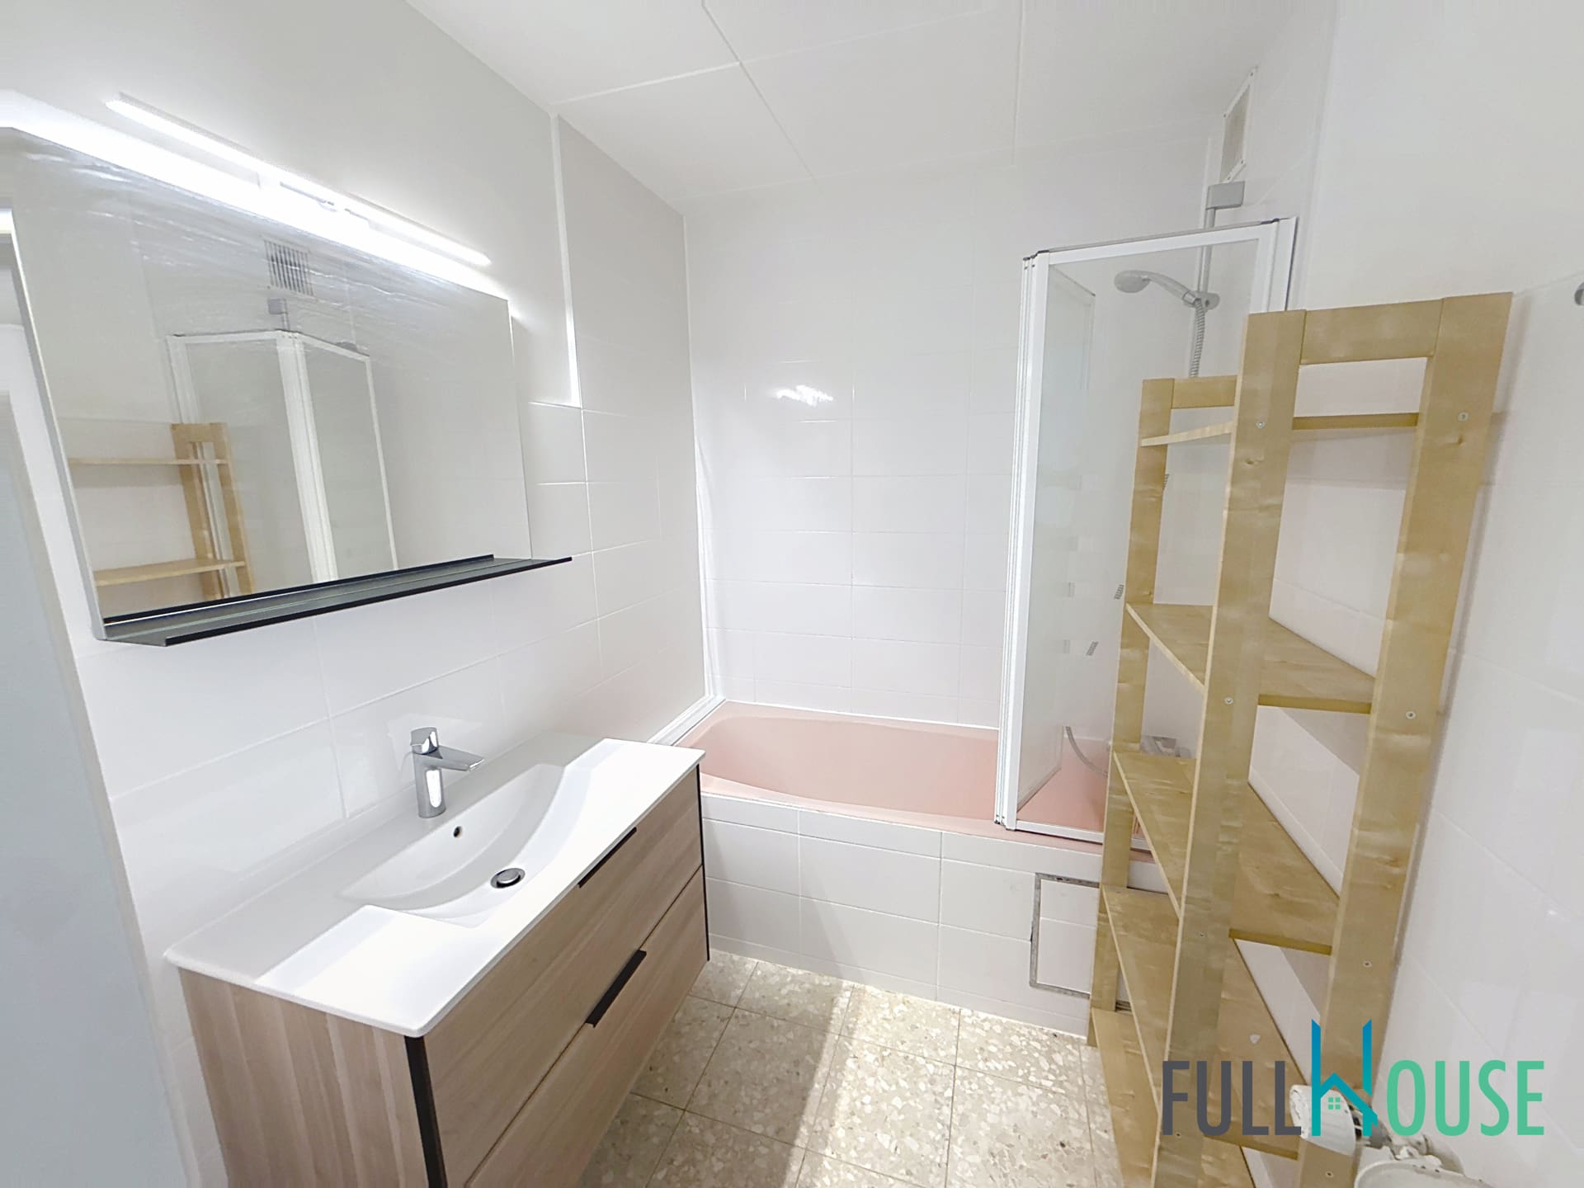
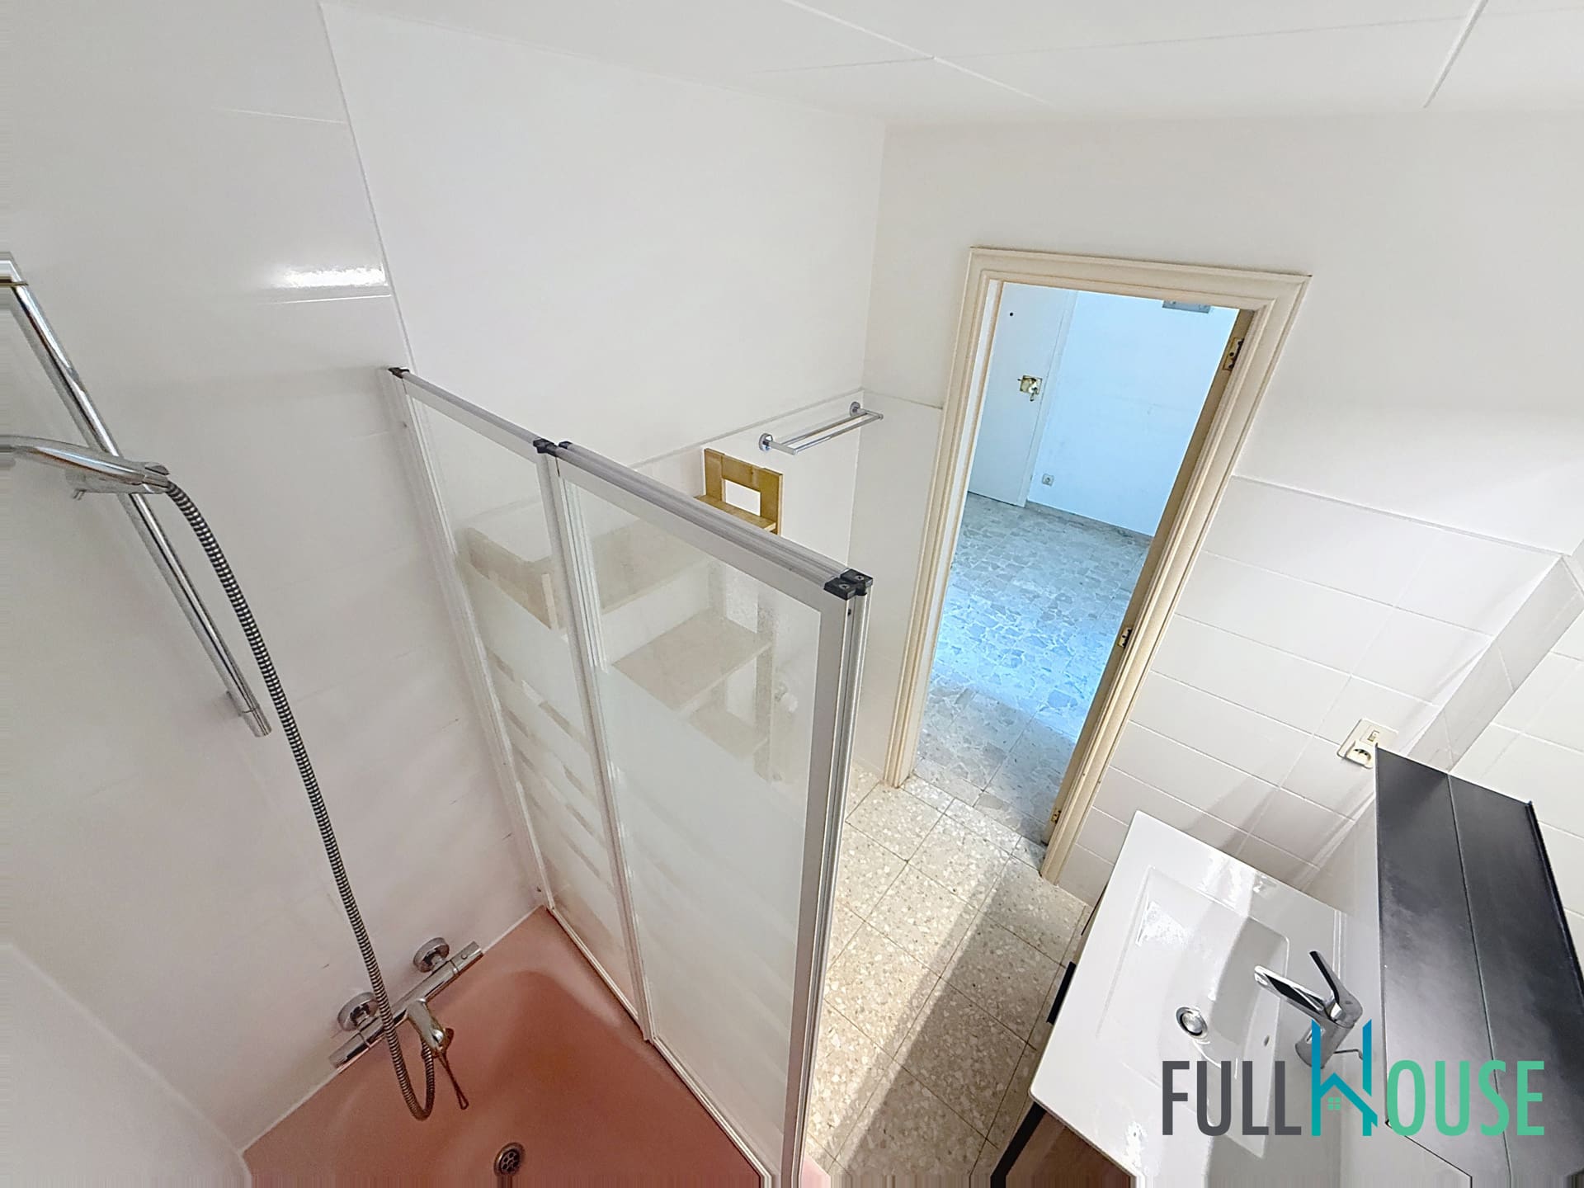
- 1 Bathrooms
- 103.00 m2
Description
Van Volxem
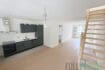
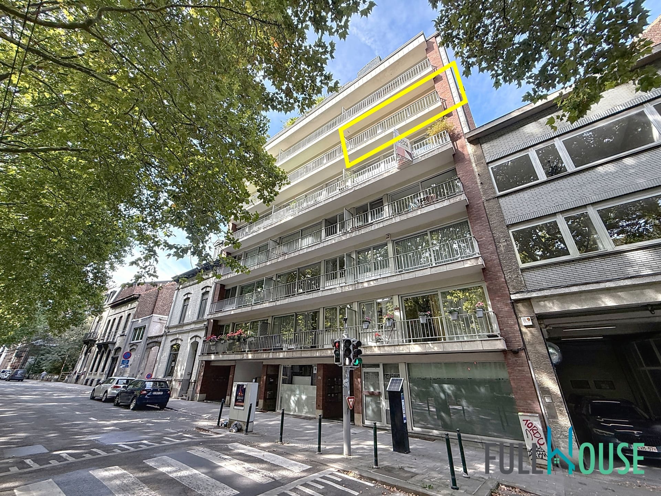
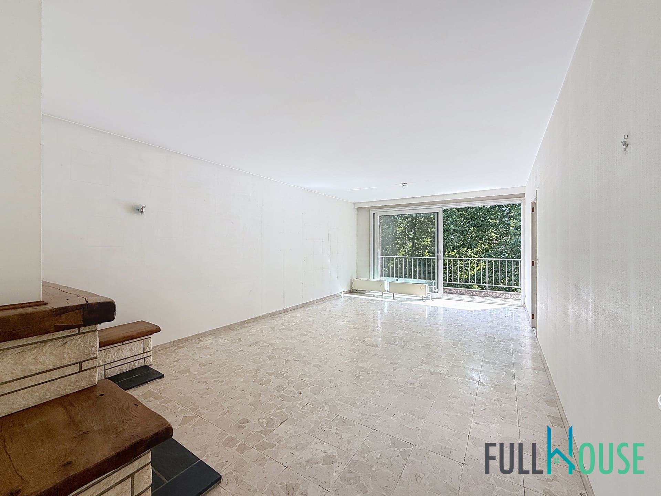
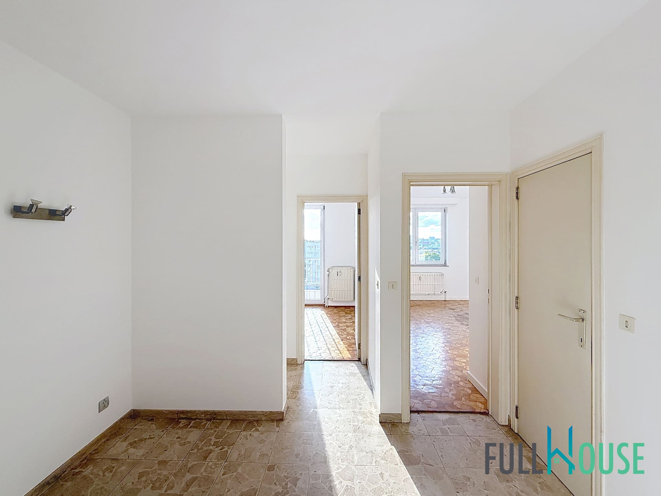
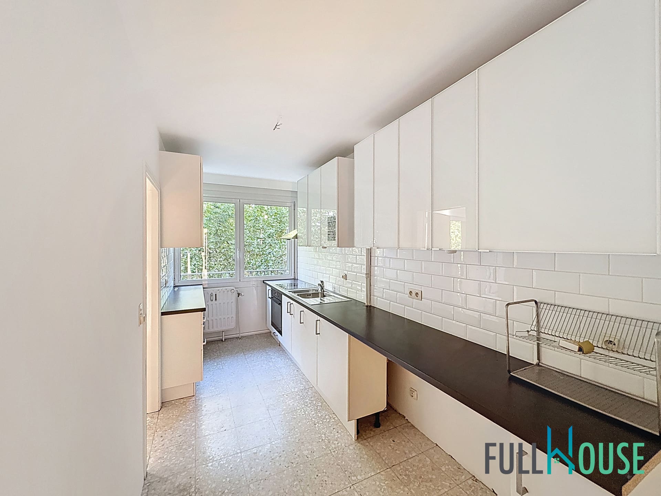
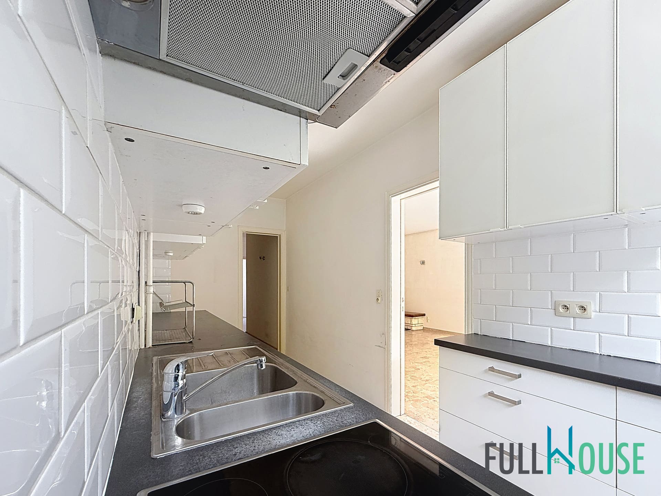
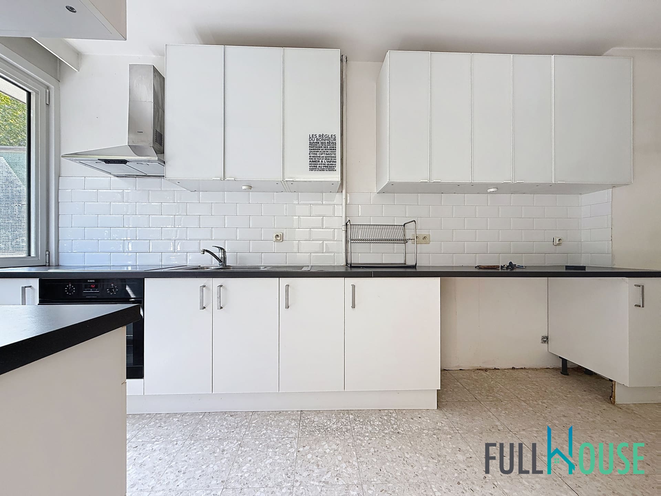
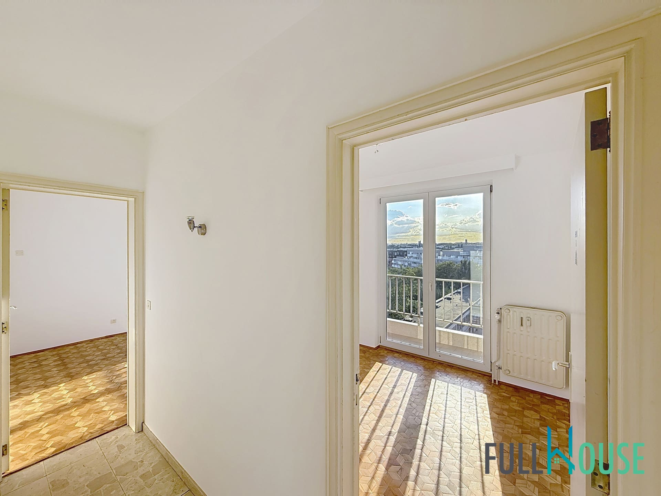
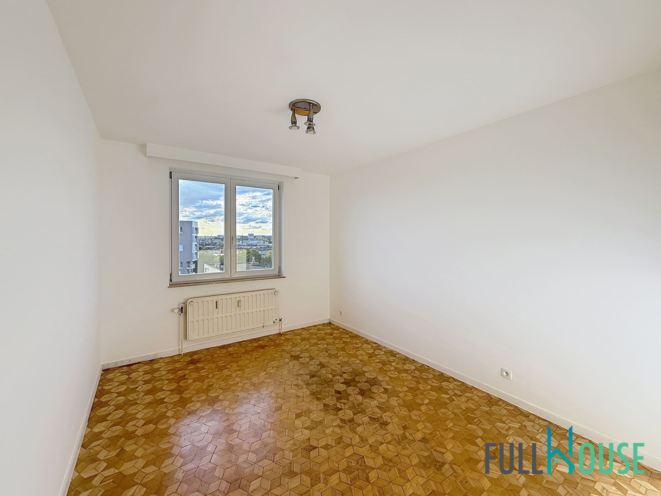
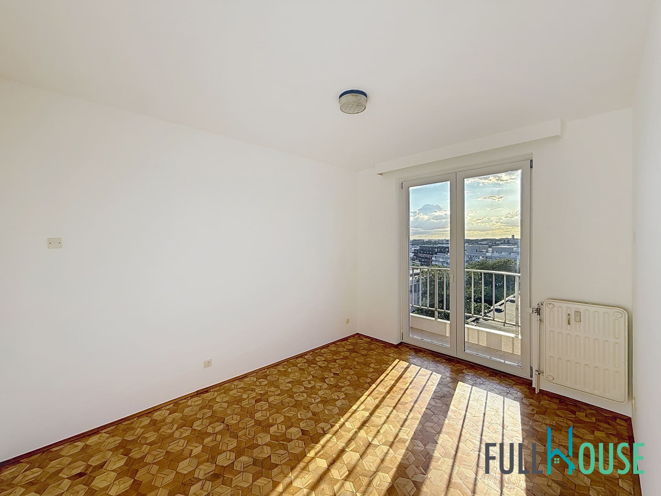
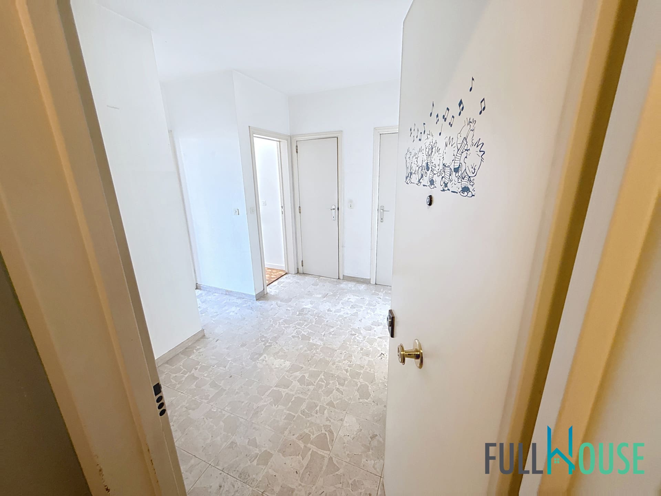
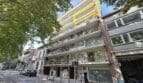
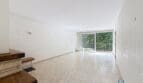
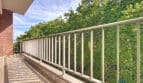
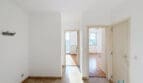
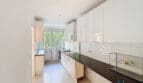
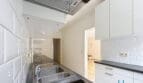
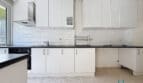
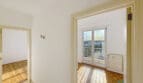
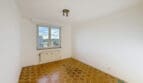
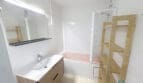
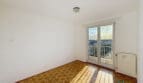
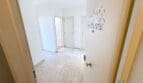
Near Duden Park, on the fifth floor of a 1970s building, 103 m² (PEB) 3-bedroom apartment, composed as follows: An entrance hall leading to a living/dining room of +/- 30 m², a fitted kitchen, a bathroom and toilet as well as 3 bedrooms. Cellar included. PEB E+. Charges: +/- €240/month excluding reserve funds. Garage box in addition at €35,000. Information and visits: 02 663 49 62 or [email protected]
Energy
- Energy certif. class:E
- Energy consumption (kwh/m²/y):237 kWh/m².year
Particularities
Building
- Construction year:1972
- Number of garages:1
- Inside parking:No
- Outside parking:No
- Number of inside parking:1
name, category & location
- Number of floors:7
General Figures
- Number of toilets:1
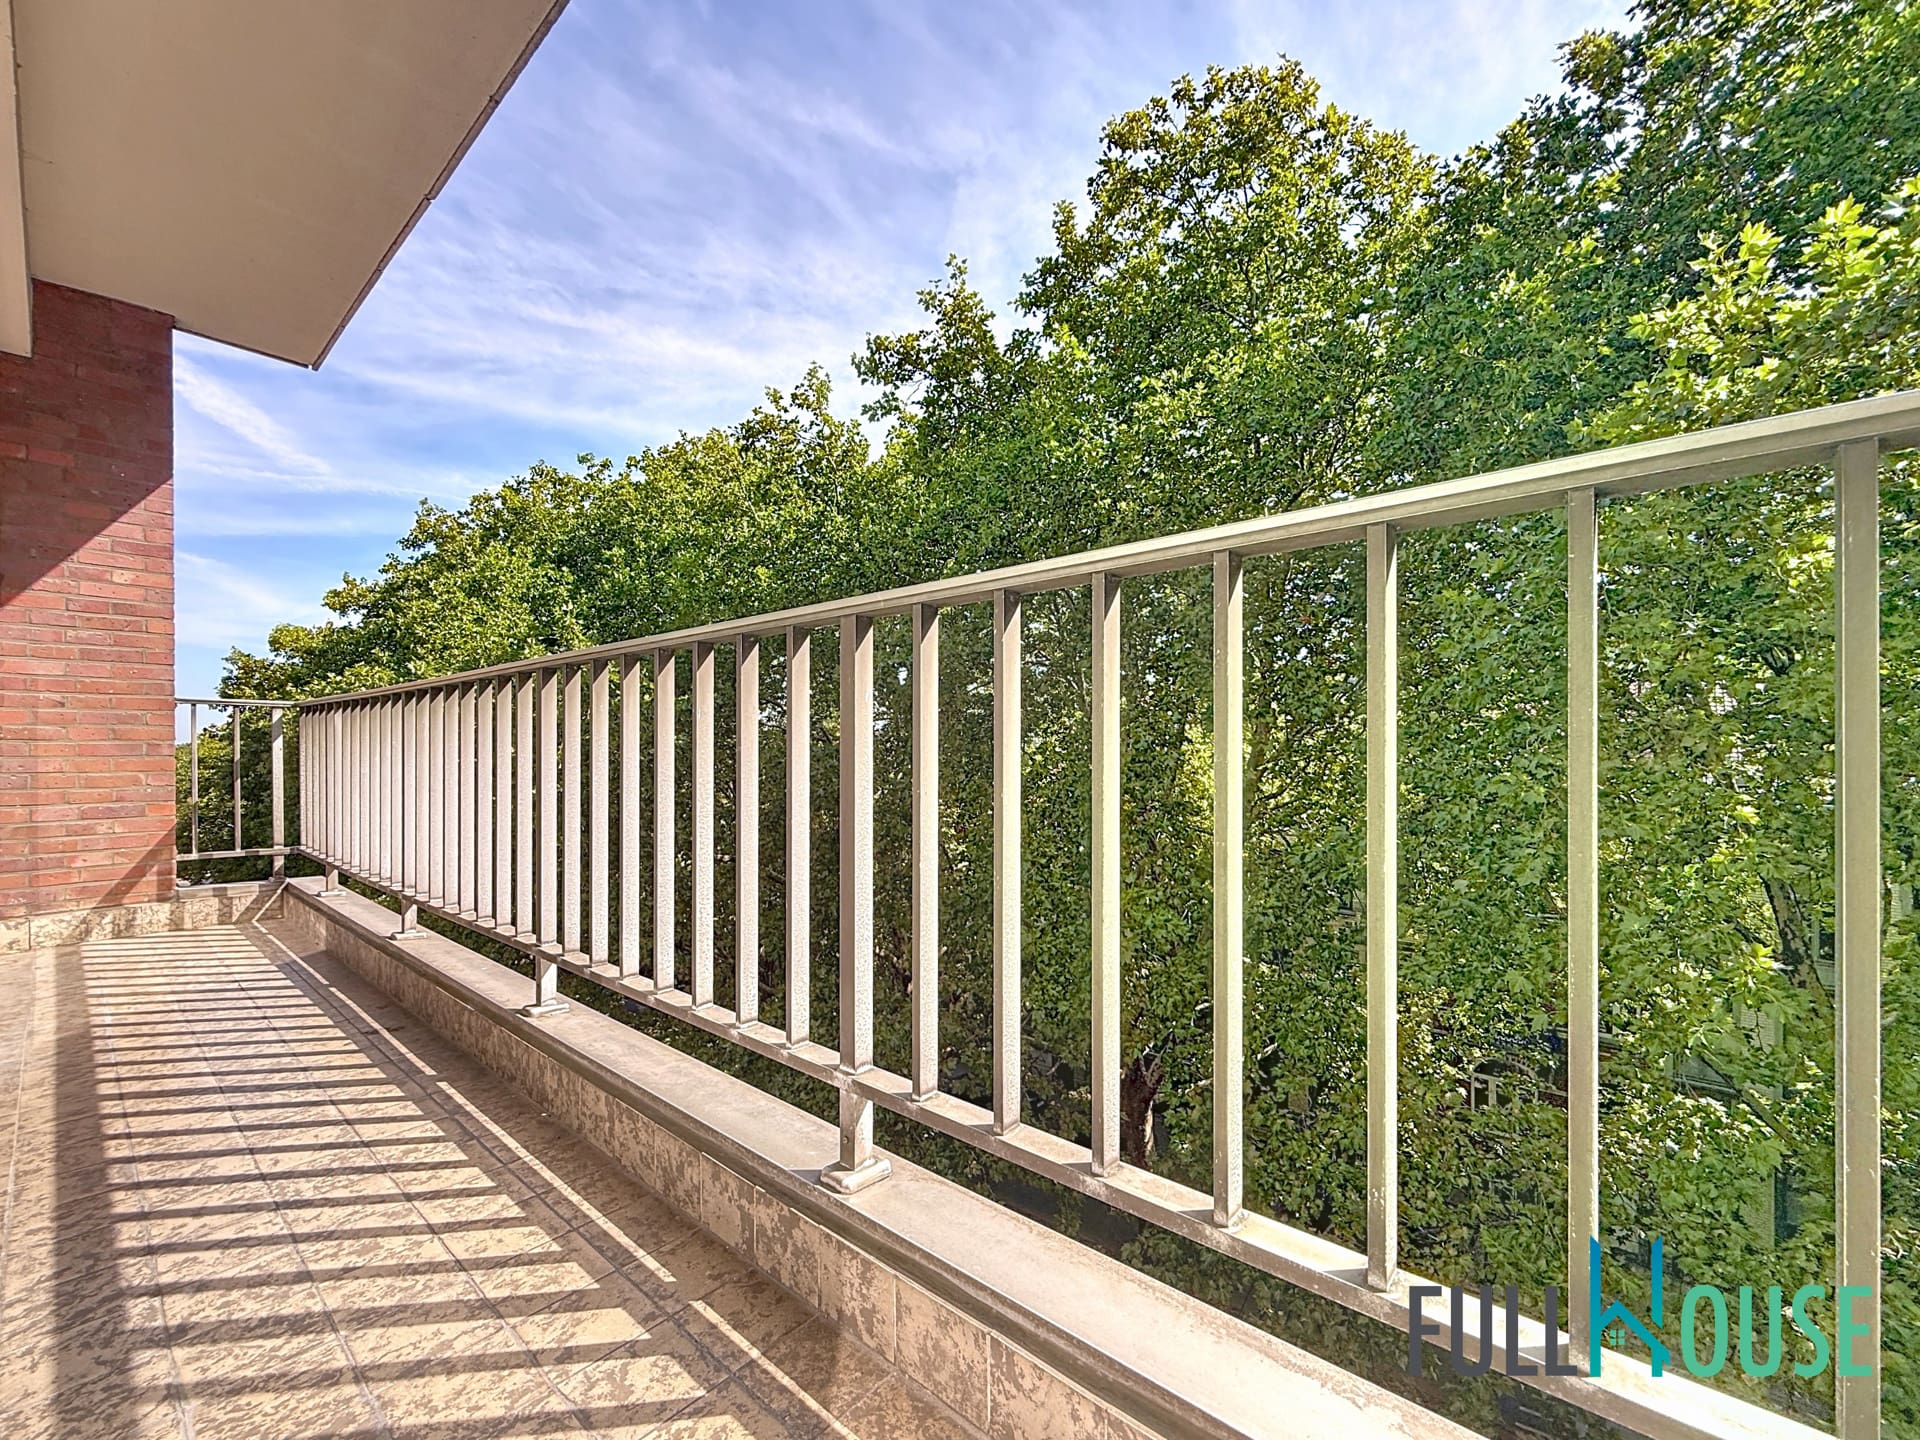
- Number of terraces:2
- Orientation of terrace 1:West
Charges & Productivity
- Charges tenant:300
- Property occupied:No
Outdoor equipment
- Pool:No
Technical Equipment
- Type of frames:Thermal aluminium
Ground details
- Type of environment:Central
Basic Equipment
- Type of heating:Gas (centr. heat.)
- Type of kitchen:Fully fitted
- Type of double glass windows:Thermic isol.
Cadaster
- Land registry income (€) :1405
| Area | Size |
|---|---|
| built surface | 103 m² |
| room 1 | 12 m² |
| room 2 | 12 m² |
| room 3 | 9 m² |
| terrace 1 (surf) | 15 m² |
| living room | 29 m² |
Property Id: 148849
Price: 290.000€
Property Size: 103.00 m2
Bedrooms: 3
Bathrooms: 1
ID: 7282005
State: Very good state
Front(s): 3
Floor: 5
Toilets number: 1
Room 1 - surface: 12 m²
Room 2 - surface: 12 m²
Room 3 - surface: 9 m²
Other Features
Access for people with handicap
Cellars
Double glass windows
Electricity
Elevator
Garage
Nearby highway
Nearby public transports
Nearby railway station
Nearby schools
Nearby shops
Security door
Sewage
Terrace
Water